Ideation & design
Space planning, visual direction, materials, lighting and practical detailing.
 AKSHVATINTERIORS
Plan my home
One team · Thane & Mumbai
Design, civil work, carpentry, electricals, plumbing, ceilings, paint and furnishings—planned as one connected project and delivered by one accountable team.
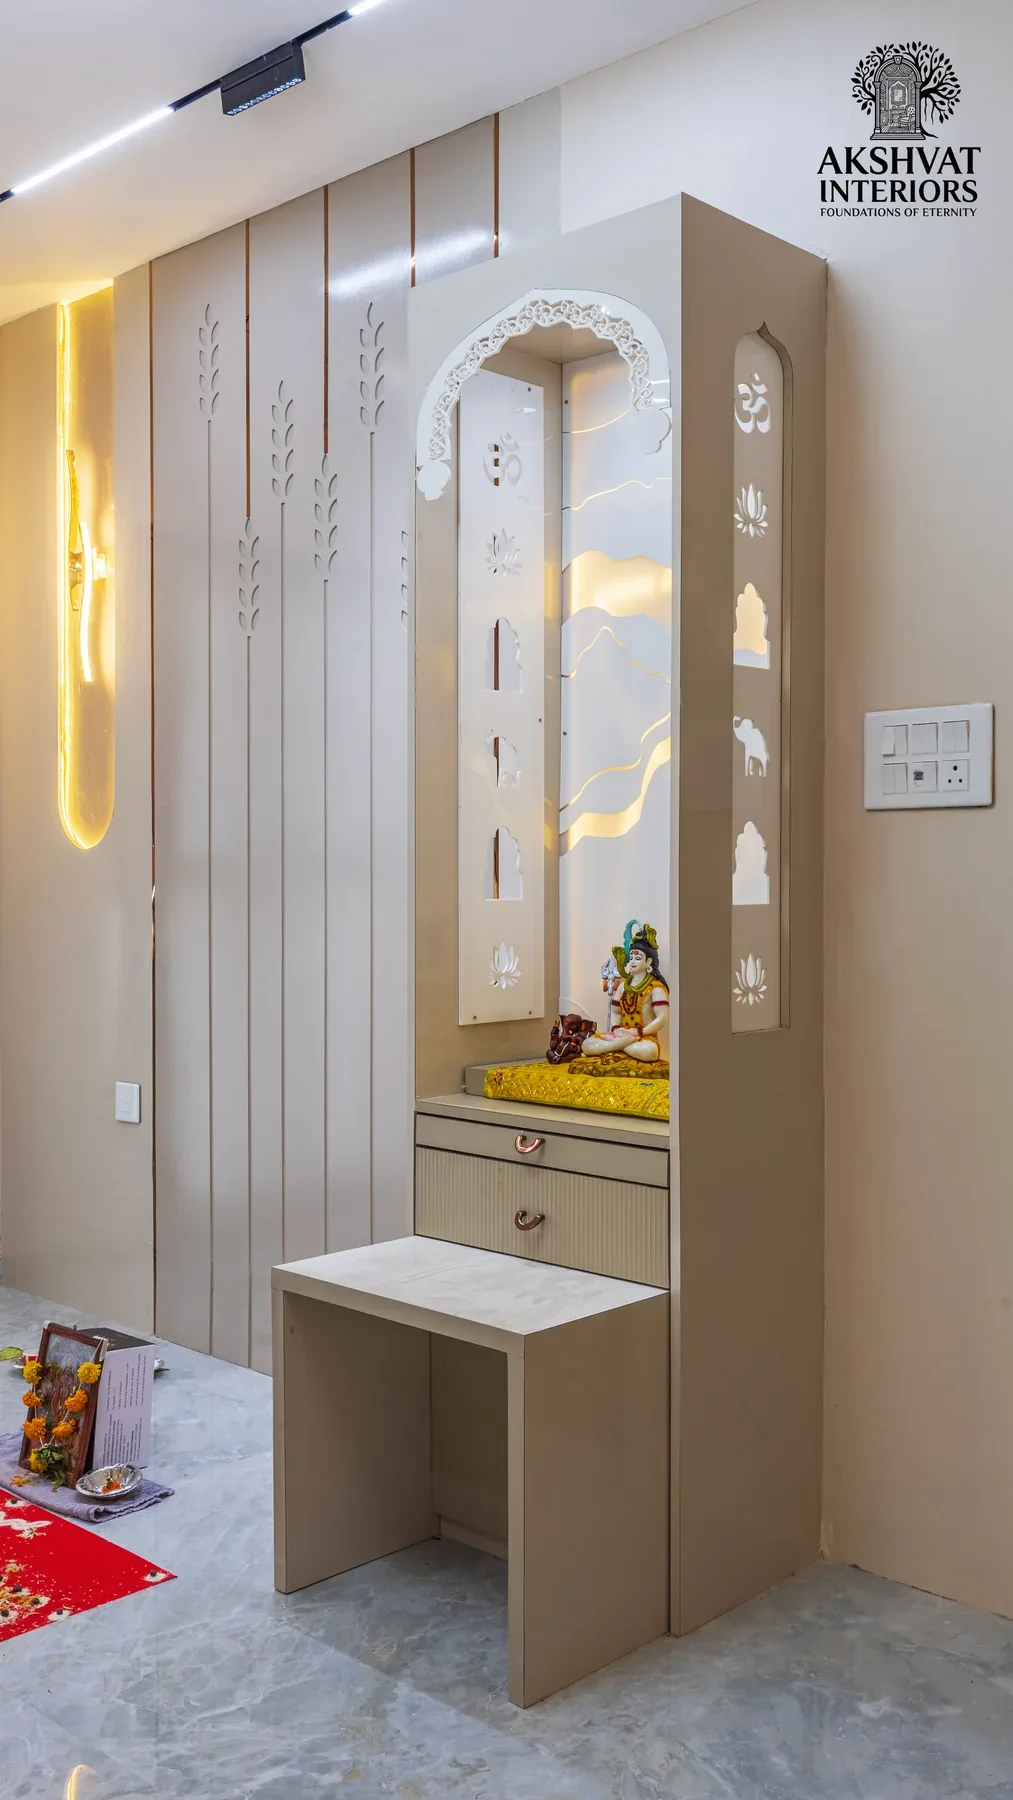
End-to-end responsibility
A complete interior project involves hundreds of connected decisions. The electrical layout affects the ceiling; furniture dimensions affect circulation; finishes affect maintenance; and the sequence of trades affects time on site. We keep those decisions connected from the outset.
We begin with your floor plan, household needs, style preferences, storage priorities, possession status, budget range and preferred timeline. This defines whether the right scope is a complete home, selected rooms or a renovation.
Layouts, furniture proportions, storage, lighting and materials are planned around how the home will be used. The design direction is reviewed before execution details are finalised.
The project is translated into an agreed scope covering the relevant trades, materials and responsibilities. A clear scope helps everyone understand what is included before site work begins.
Civil work, services, ceilings, carpentry and finishing are sequenced through one plan. Progress communication keeps the homeowner informed as the home takes shape.
Final details are completed and inspected before handover. Our relationship continues through responsive aftercare once the home is being lived in.
The complete scope
Space planning, visual direction, materials, lighting and practical detailing.
Demolition, masonry, flooring, waterproofing and relevant finishing work.
Kitchens, wardrobes, storage, beds, TV units and furniture built for the space.
Service layouts and execution coordinated with the design and site sequence.
False-ceiling details and lighting planned for function, mood and maintenance.
Wall finishes, curtains, soft furnishings and final styling for a complete home.
Common questions
The exact scope is agreed for each project. It can include design, civil work, flooring, waterproofing, electricals, plumbing, false ceilings, kitchens, wardrobes, custom furniture, paint, wallpaper, curtains and final styling.
Yes. Floor plans, requirements and design direction can often be discussed before possession. Site verification and execution planning follow when access and accurate measurements are available.
The investment depends on the home size, rooms involved, design complexity, material selections, civil changes and execution requirements. We first define the scope so the proposal reflects the actual project.
Yes. Akshvat Interiors undertakes suitable interior projects across Thane and Mumbai.
One plan for the whole home